
Price Reduction


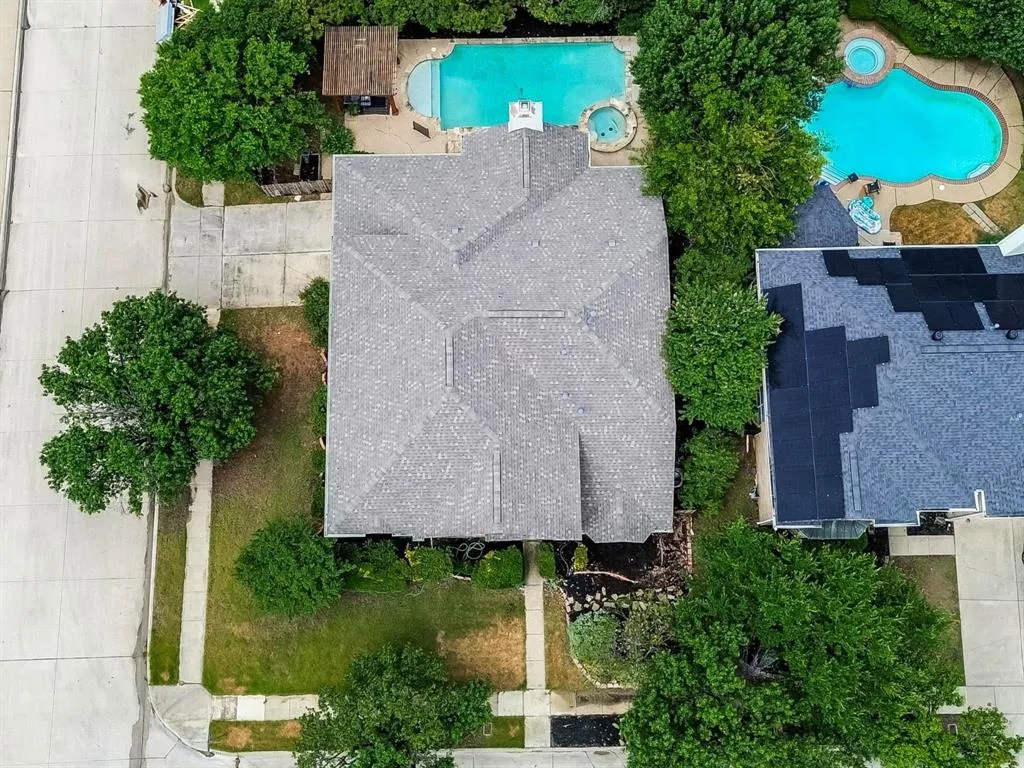
Address
7701 Marble Canyon Court, Fort Worth, TX
Price
$ 499,000
Property Attributes
- MLS#21329459
- TypeSingle Family
- Listing Status Active
- CountyTARRANT
- CityFort Worth
- NeighborhoodPark Glen Add
- Zip76137
- StyleTraditional
- Year Built1991
- Taxes$ 10321
- Price$ 499,000
- Bedrooms4
- Full Bathrooms3
- Half Bathrooms1
- Sqr Footage3529
- Lot Size0.198 Acres
Data Source:
North Texas Real Estate Info Systems (NTREIS)
Property Description
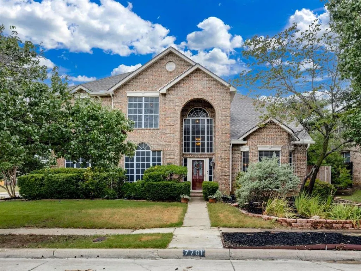
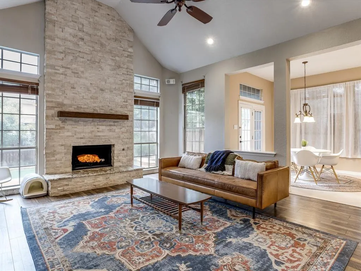
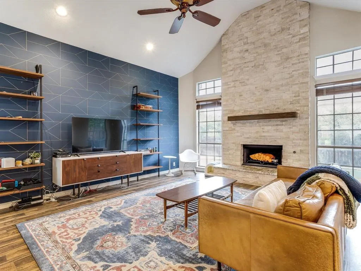
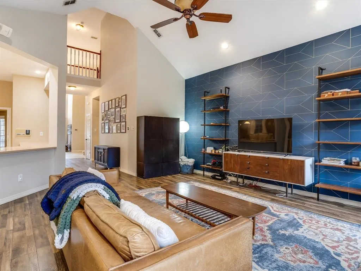
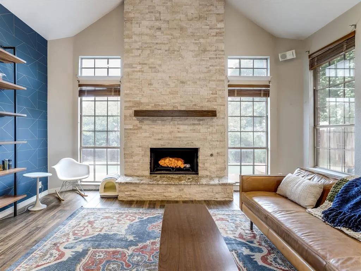
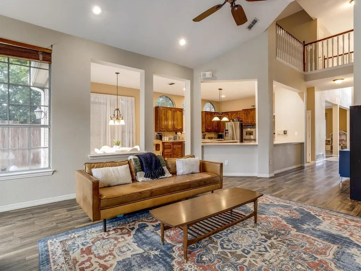
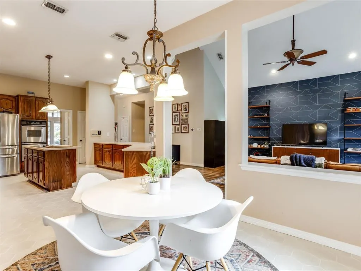
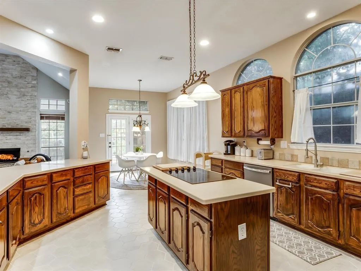
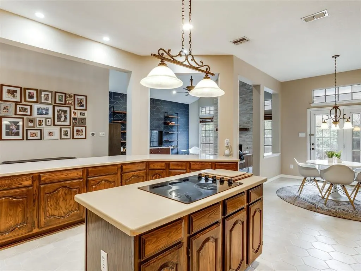
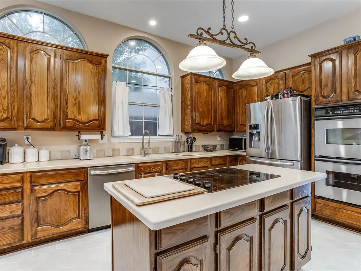
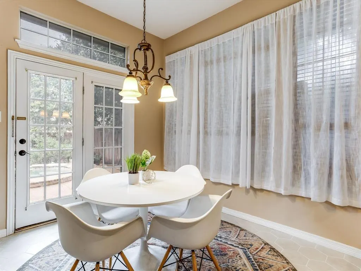
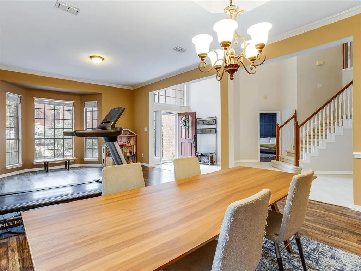
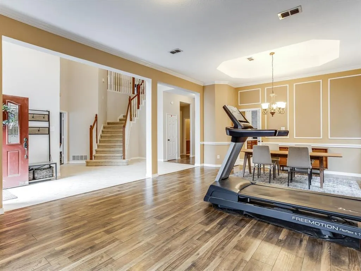
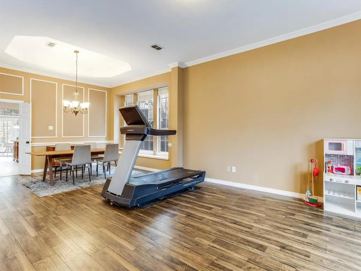
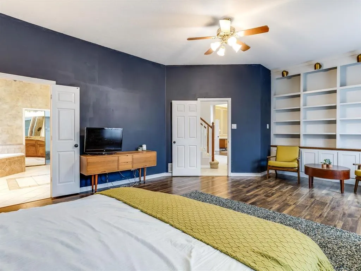
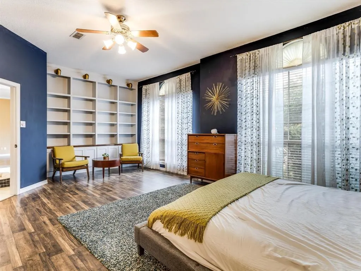
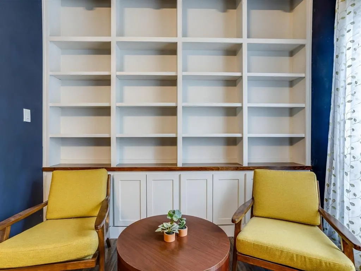
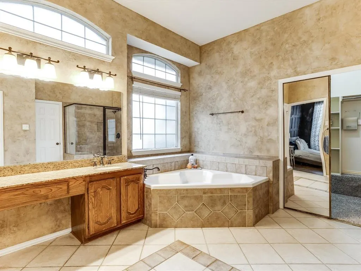
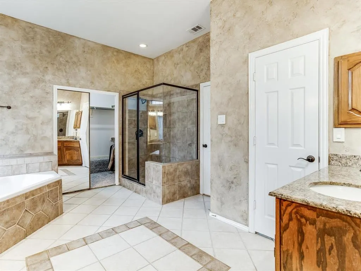
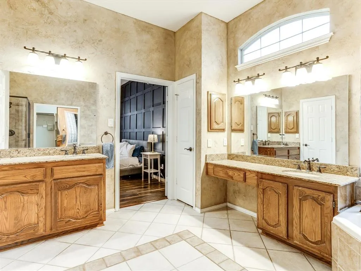
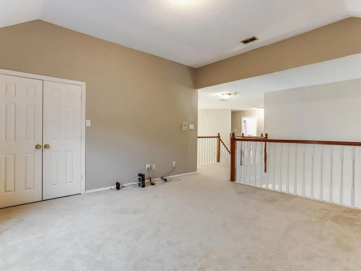
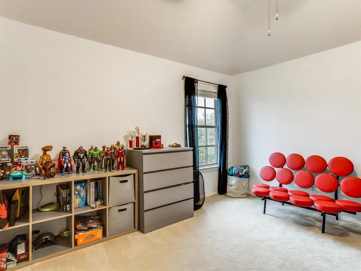
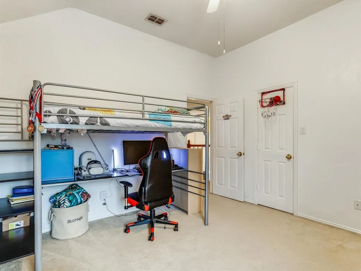
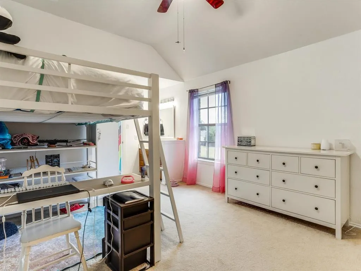
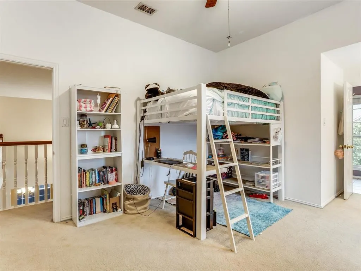
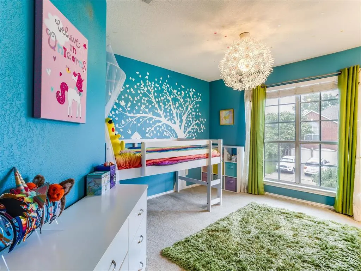
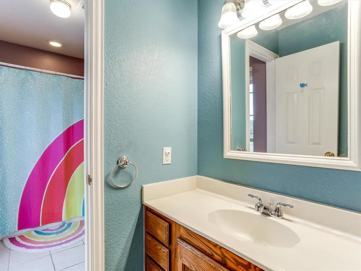
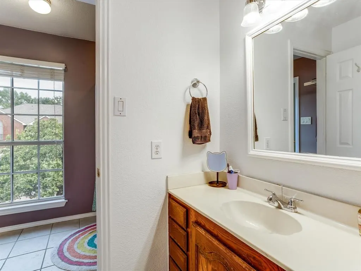
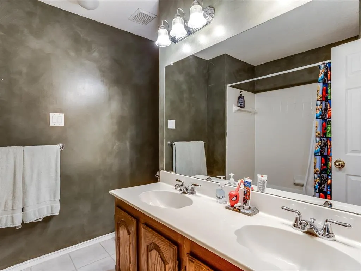
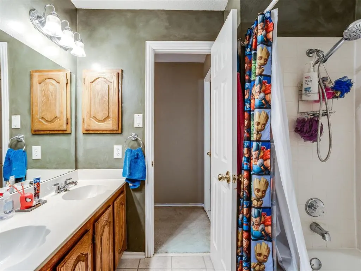
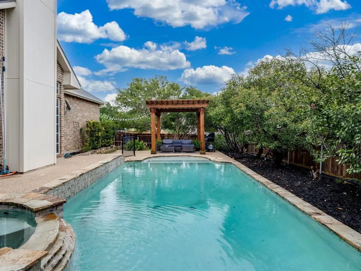
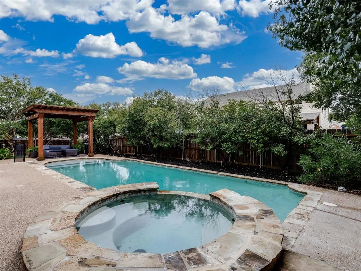
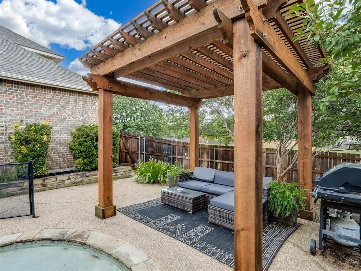
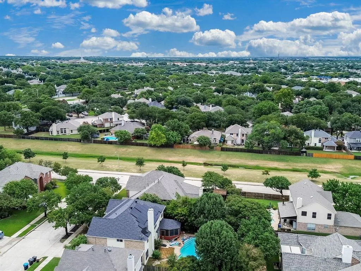
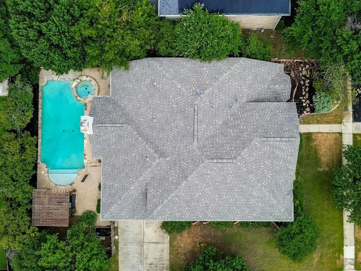
Resort style living starts here! Enjoy your own private backyard oasis featuring a sparkling pool, relaxing spa, and a brand new roof installed in 2026, all perfectly positioned on a premium CORNER lot directly across from expansive green space, scenic walking trails, and more in the highly sought after Park Glen community. Offering more than 3,500 square feet of beautifully designed living space, this impressive 4 bedroom, 3.5 bathroom home delivers the perfect blend of what you want and need! A two story foyer welcomes you inside where soaring ceilings and abundant natural light come together! Whether you’re entertaining friends or simply enjoying everyday life, the flexible floor plan offers multiple living and dining spaces to fit your needs. The spacious kitchen is the heart of the home, featuring lots of cabinetry freshly stained in 2026, expansive counter space, generous storage, distinctive tile flooring, and an open layout overlooking the main living area. The oversized primary suite is a true retreat with plenty of room for a sitting area, a spacious ensuite bath with dual vanities, a soaking tub, separate shower, and two walk in closets. Upstairs, you’ll find generously sized secondary bedrooms, well appointed bathrooms, and additional living space perfect for a game room, media room, or home office. Step outside to your own private escape where the sparkling pool, relaxing spa, spacious patio, and mature landscaping create the perfect setting for summer gatherings or peaceful evenings at home. Additional recent improvements include refreshed landscaping and freshly stained kitchen cabinetry. Located just minutes from shopping, dining, entertainment, major highways, and highly acclaimed Keller ISD schools, this exceptional home offers the rare combination of an unbeatable location, incredible outdoor living, thoughtful updates, and the space you’ve been searching for.
| Elementary School |
|---|
| Parkglen Elementary School |
| Price History | |
|---|---|
| 7/17/2026 | Listed $500,000 |
| 9/25/2026 | 1$499,000 |
General Features
| Heating | Central,Fireplace(s) |
|---|---|
| Cooling | Ceiling Fan(s),Central Air |
| Utilities | City Sewer,City Water,Curbs,Sidewalk,Underground Utilities |
| Possession | Closing/Funding |
| Roof | Composition |
| Appliances | Dishwasher,Disposal,Electric Cooktop,Electric Oven,Gas Water Heater,Double Oven |
| Assoc Fees | 110 |
| Number of Garage Spaces | 2 |
| School District | Keller ISD |
| HOA Fee Includes | Maintenance Grounds,Management Fees |
| Pool Y/N | Yes |
| Exclusions | fridge,washer,and dryer |
| Year Built | 1991 |
| Architectural Style | Traditional |
| Community Features | Curbs,Park,Playground,Sidewalks,Tennis Court(s) |
| Levels | Two |
| Unexempt Taxes | 10321 |
| Will Subdivide | No |
| Property Subtype | Single Family Residence |
| Subdivision Name | Park Glen Add |
| Transaction Type | For Sale |
| Carport Spaces | 2 |
| County | Tarrant |
| Property Type | Residential |
| Construction Materials | Brick |
| Association Fee Frequency | Annually |
| Year Built Details | Preowned |
| Accessory Unit Y/N | No |
| HOA Type | Mandatory |
| Green Energy Efficient | Drought Tolerant Plants |
| Full Baths | 3 |
| Status | Active |
| Directions | Park Vista going South,Rt. on Glen Canyon,left on Black Hills,Left on Arcadia Trail,rt. on Marble Canyon Dr.,Rt. onto Marble Canyon Ct. |
| City | Fort Worth |
| Other Equipment | Irrigation Equipment |
| Elementary School Name | Parkglen |
| High School | Central |
| Elementary School | Parkglen |
| Virtual Tour URL Unbranded | https://www.propertypanorama.com/instaview/ntreis/21329459 |
| Standard Status | Active |
| Listing Terms | Cash,Conventional,FHA,VA Loan |
Interior Features
| Interior Features | Cathedral Ceiling(s),Chandelier,Decorative Lighting,Double Vanity,Eat-in Kitchen,Kitchen Island,Pantry,Walk-In Closet(s) |
|---|---|
| Flooring | Carpet,Ceramic Tile,Laminate,Wood |
| Fireplace Features | Brick,Wood Burning |
| Fireplaces Total | 1 |
| Dining Areas | 2 |
| Living Areas | 3 |
| Room Count | 15 |
| Half Baths | 1 |
| Lock Box Type | Supra |
| Total Bedrooms | 4 |
| Total Baths | 4 |
| Window Features | Window Coverings |
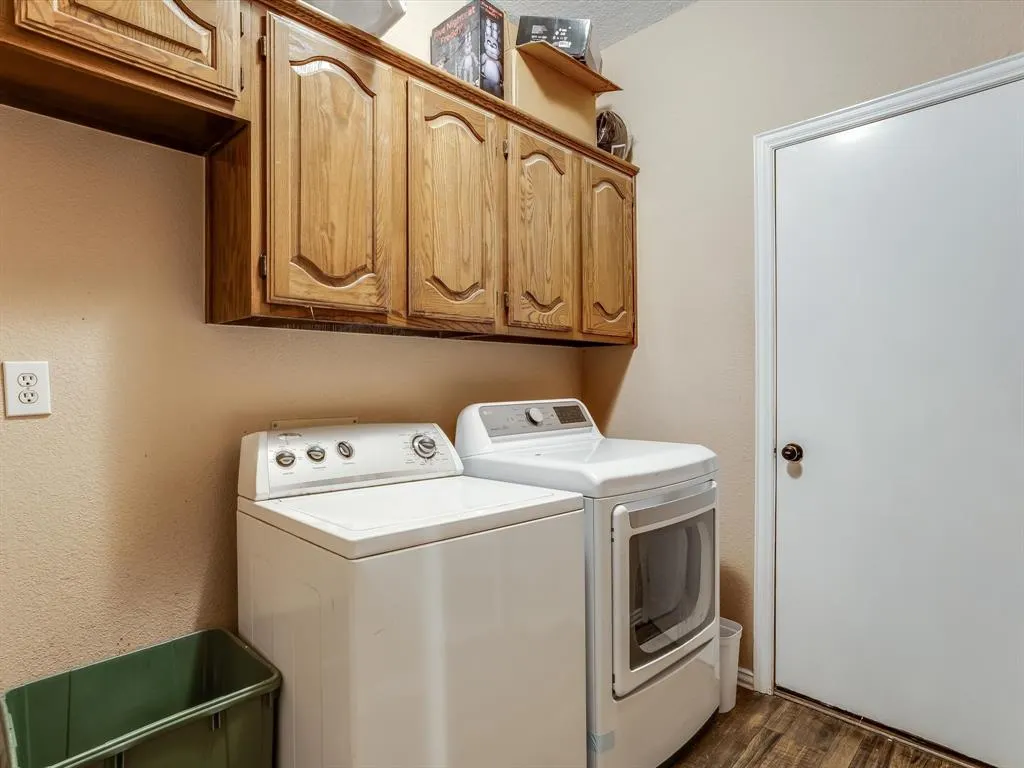
| Laundry Features | Electric Dryer Hookup,Laundry Chute,Washer Hookup |
Exterior Features
| Exterior Features | Rain Gutters,Lighting |
|---|---|
| Vegetation | Grassed |
| Fencing | Back Yard,Wood |
| Lot Size Source | Public Records |
| Parking Features | Driveway,Enclosed,Garage,Garage Faces Side,Garage Single Door,Inside Entrance,Kitchen Level,Lighted,On Street,Side By Side |
| Lot Size | Less Than .5 Acre (not Zero) |
| Covered Spaces | 2 |
| Foundation | Combination |
| Pool Features | Gunite,Heated,In Ground,Pool Sweep,Separate Spa/Hot Tub,Water Feature,Waterfall |
| Lot Size Area | 0.1980 |
| Lot Size Units | Acres |
| Structural Style | Single Detached |
| Garage Y/N | Yes |
| Lot Size Square Feet | 8624.8800 |
| Lot Size Acres | 0.1980 |
| Patio And Porch Features | Covered,Front Porch,Patio |
| Attached Garage Y/N | Yes |
Amenities
- Foreclosure
- Views
- Short Sale
- New Construction
- Adult 55+
- Lease To Own
- No HOA Fees
- Furnished
- Primary On Main
- Air Conditioning
- Seller Finance
- Green
- Fixer Upper
- Horse
- Golf
- Fireplace
- Deck
- Garage
- Basement
- Pool
Property vs Single Family Average in 76137
Price
Taxes
Year Built
Visits
 © 2026 North Texas Real Estate Information Systems, Inc. All rights reserved. Disclaimer: All information deemed reliable but not guaranteed and should be independently verified. All properties are subject to prior sale, change or withdrawal. Neither listing broker(s) nor Dave Perry Miller Real Estate shall be responsible for any typographical errors, misinformation, misprints and shall be held totally harmless. The database information herein is provided from and copyrighted by the North Texas
