








Address
4750 Haverford Drive, Frisco, TX
Price
$ 799,999
Property Attributes
- MLS#21391547
- TypeSingle Family
- Listing Status Active
- CountyDENTON
- CityFrisco
- NeighborhoodEstates On Legacy Drive Ph 2
- Zip75034
- StyleTraditional
- Year Built2002
- Taxes$ 11485
- Price$ 799,999
- Bedrooms5
- Full Bathrooms4
- Half Bathrooms0
- Sqr Footage4043
- Lot Size0.174 Acres
Data Source:
North Texas Real Estate Info Systems (NTREIS)
Property Description
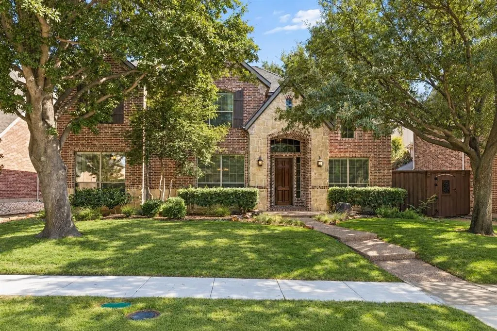
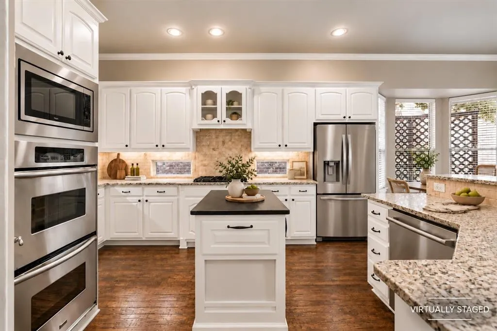
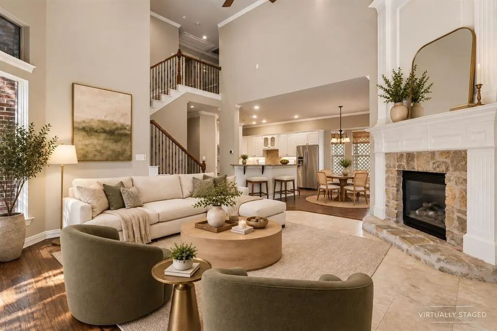
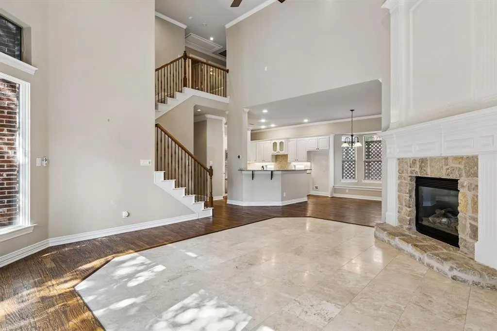
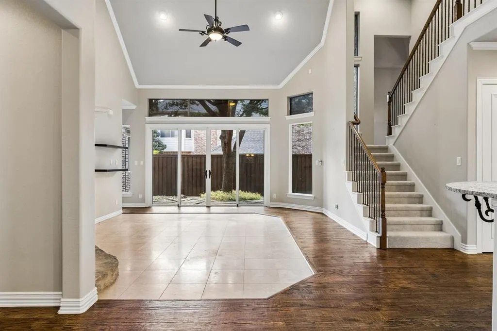
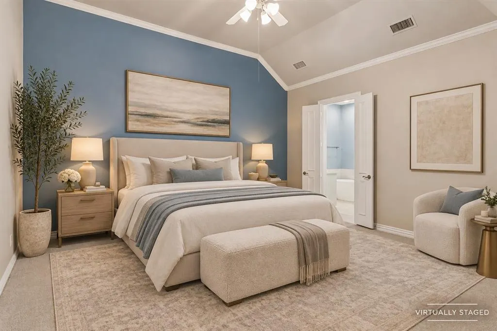
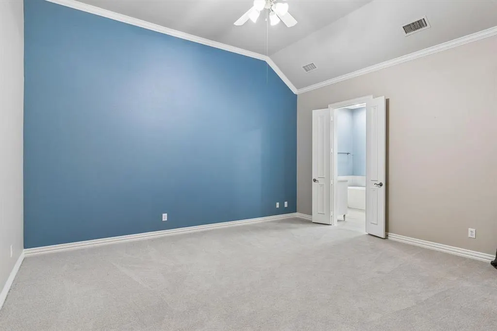
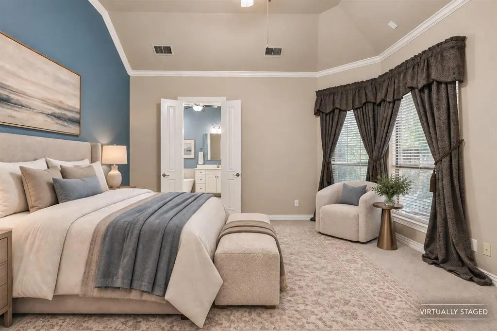
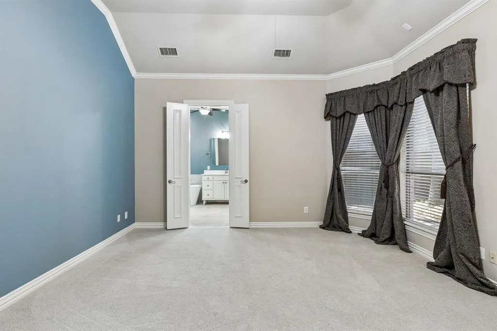
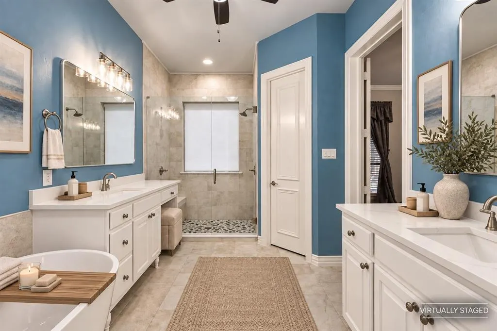
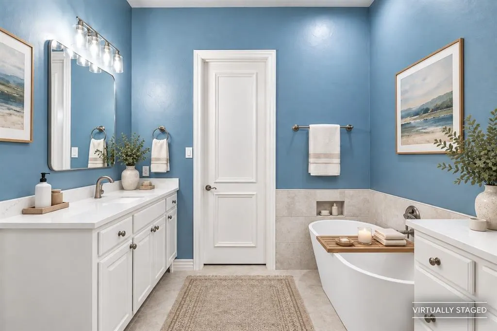
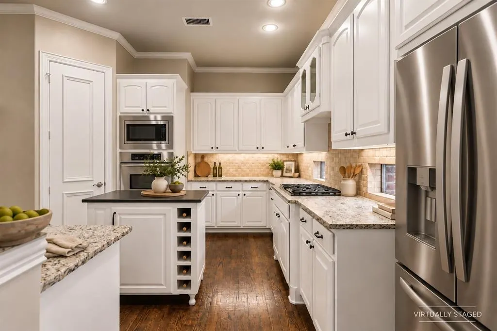
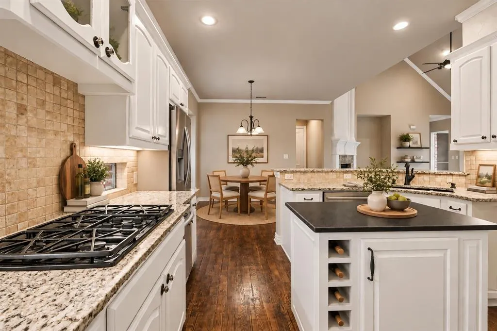
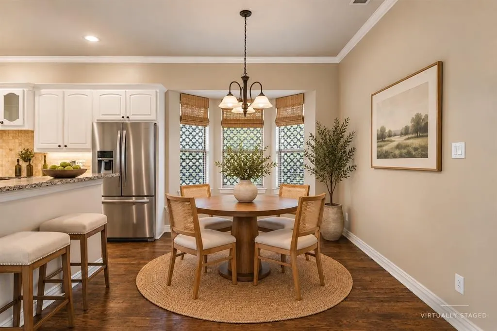
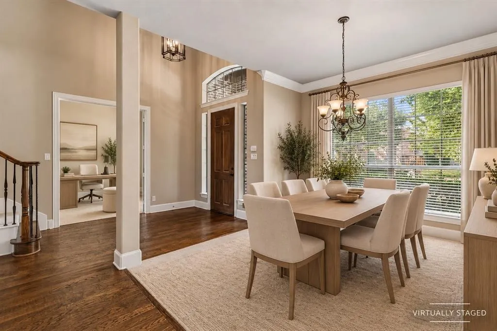
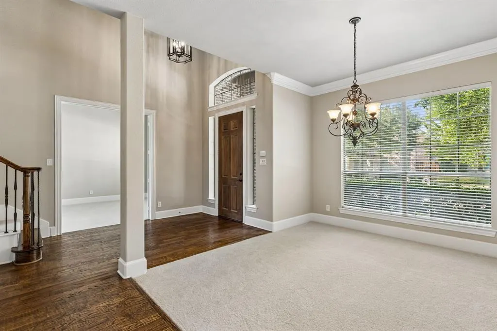
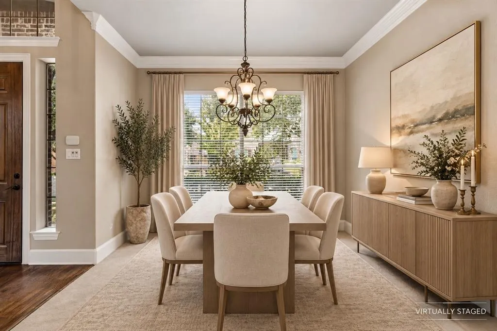
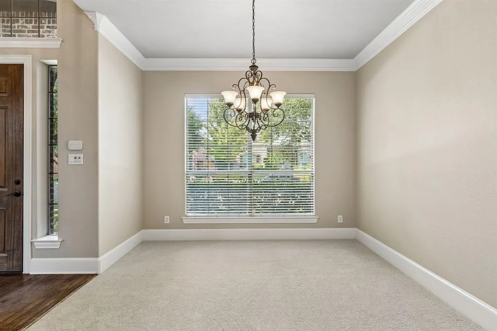
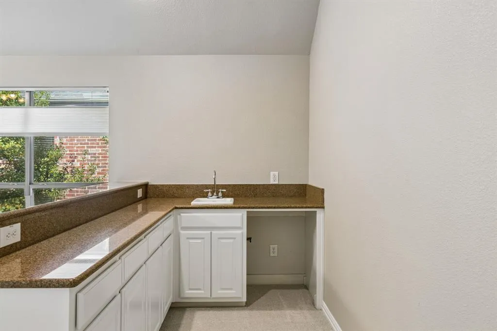
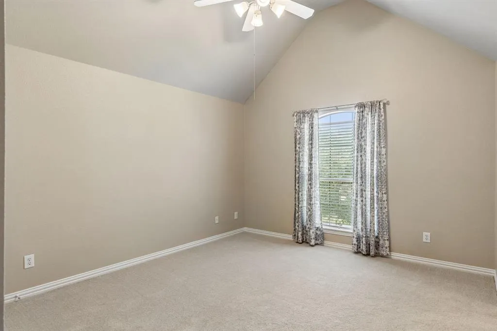
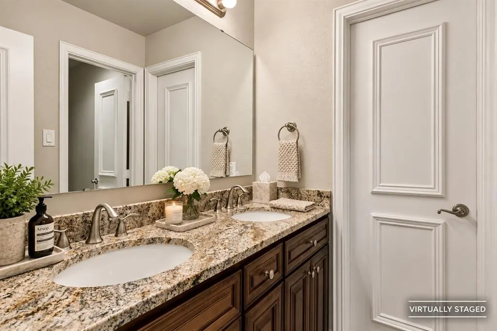
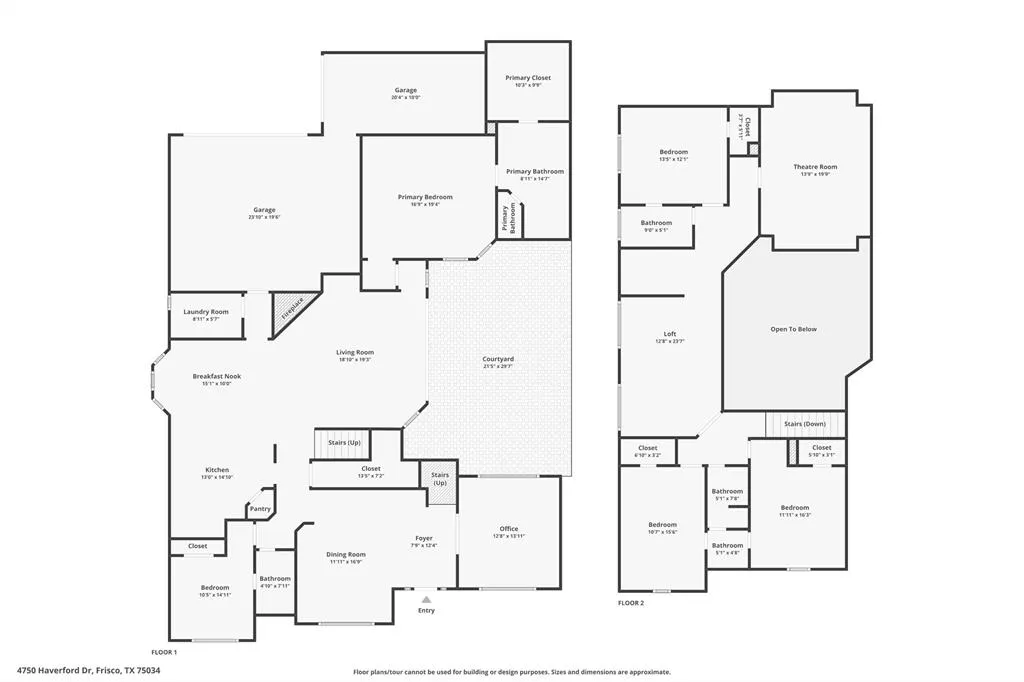
Five bedroom, four bath home in Estates on Legacy Drive, Frisco, Texas 75034, in Frisco ISD. Built in 2002 by Sotherby Homes, over 4,000 square feet, three car garage, meticulously maintained, gorgeous, and refreshed top to bottom. Fully remodeled primary bathroom and new carpet in March 2026, full interior paint in December 2025, exterior paint and fence stain in November 2025. The kitchen features new granite countertops, double KitchenAid ovens, a KitchenAid gas range and built-in microwave. Hand scraped hardwood floors, decorative lighting, gas fireplace in the living room and a dedicated home office. Upstairs offers a large game room with wet bar and a media room with projector, screen and surround sound. All five bedrooms have walk-in closets, plus a large walk-in primary closet. Smart home features throughout including Nest thermostats, Rachio smart sprinkler controller and LiftMaster MyQ openers on both garage doors and the rolling driveway gate. Insulated main garage door and SoftRoc rubber garage floor. Mature oak trees front and back. The major systems are already done. New roof in October 2025 with Class 3 impact resistant shingles, five year workmanship warranty and TDI certificate for a homeowners insurance discount. Foundation repaired December 2025 with 17 piers, engineer's post-repair evaluation on file and a lifetime warranty that stays with the home. Both HVAC systems replaced with Trane high efficiency units in 2023 and 2024 with transferable warranties. Navien tankless water heater installed 2022. Estates on Legacy is a small, social neighborhood with regular community events and membership to Lakes Tennis Academy, within walking distance of the Frisco ISD elementary school. Convenient to the Dallas North Tollway and Legacy Drive.
| Elementary School |
|---|
| Allen Elementary School |
| Price History | |
|---|---|
| 9/23/2026 | Listed $799,999 |
General Features
| Heating | Central |
|---|---|
| Cooling | Ceiling Fan(s),Central Air |
| Utilities | Cable Available,City Sewer,City Water,Concrete,Curbs,Electricity Connected,Individual Gas Meter,Individual Water Meter,Natural Gas Available,Phone Available |
| Possession | Closing/Funding |
| Appliances | Built-in Gas Range,Dishwasher,Disposal,Gas Oven,Gas Range,Gas Water Heater,Microwave,Double Oven,Tankless Water Heater,Vented Exhaust Fan |
| Assoc Fees | 70 |
| Number of Garage Spaces | 3 |
| School District | Frisco ISD |
| HOA Fee Includes | Management Fees |
| Year Built | 2002 |
| Architectural Style | Traditional |
| Levels | Two |
| Unexempt Taxes | 11485 |
| Will Subdivide | No |
| Property Subtype | Single Family Residence |
| Subdivision Name | Estates On Legacy Drive Ph 2 |
| Transaction Type | For Sale |
| Occupant Type | Vacant |
| County | Denton |
| Property Type | Residential |
| Security Features | Burglar,Security System,Security System Owned,Smoke Detector(s) |
| Construction Materials | Brick,Concrete,Frame,Rock/Stone,Wood,Other |
| Association Fee Frequency | Monthly |
| Year Built Details | Preowned |
| Accessory Unit Y/N | No |
| HOA Type | Mandatory |
| Full Baths | 4 |
| Status | Active |
| Directions | North on Legacy,Left on Haverford |
| City | Frisco |
| Other Equipment | Home Theater |
| Elementary School Name | Allen |
| High School | Frisco |
| Elementary School | Allen |
| Virtual Tour URL Unbranded | https://www.propertypanorama.com/instaview/ntreis/21391547 |
| Standard Status | Active |
| Listing Terms | Cash,Conventional,VA Loan |
Interior Features
| Interior Features | Built-in Features,Cable TV Available,Decorative Lighting,Double Vanity,Eat-in Kitchen,Flat Screen Wiring,Granite Counters,High Speed Internet Available,Kitchen Island,Open Floorplan,Pantry,Smart Home |
|---|---|
| Flooring | Carpet,Hardwood,Tile |
| Fireplace Features | Gas,Gas Logs,Living Room |
| Fireplaces Total | 1 |
| Dining Areas | 2 |
| Living Areas | 2 |
| Room Count | 16 |
| Lock Box Type | Supra |
| Total Bedrooms | 5 |
| Total Baths | 4 |
| Window Features | Window Coverings |
Exterior Features
| Exterior Features | Garden(s),Rain Gutters,Lighting,Private Yard |
|---|---|
| Lot Features | Sprinkler System |
| Fencing | Wood |
| Soil Type | Unknown |
| Lot Size Source | Public Records |
| Parking Features | Direct Access,Driveway,Enclosed,Garage,Garage Double Door,Garage Faces Rear,Garage Faces Side,Garage Single Door,Kitchen Level,Lighted,On Street,Private,Side By Side |
| Lot Size | Less Than .5 Acre (not Zero) |
| Covered Spaces | 3 |
| Foundation | Slab |
| Lot Size Area | 0.1740 |
| Lot Size Units | Acres |
| Structural Style | Single Detached |
| Garage Y/N | Yes |
| Lot Size Square Feet | 7579.4400 |
| Lot Size Acres | 0.1740 |
| Attached Garage Y/N | Yes |
Amenities
- Foreclosure
- Views
- Short Sale
- New Construction
- Adult 55+
- Lease To Own
- No HOA Fees
- Furnished
- Primary On Main
- Air Conditioning
- Seller Finance
- Green
- Fixer Upper
- Horse
- Golf
- Fireplace
- Deck
- Garage
- Basement
- Pool
Property vs Single Family Average in 75034
Price
Taxes
Year Built
 © 2026 North Texas Real Estate Information Systems, Inc. All rights reserved. Disclaimer: All information deemed reliable but not guaranteed and should be independently verified. All properties are subject to prior sale, change or withdrawal. Neither listing broker(s) nor Dave Perry Miller Real Estate shall be responsible for any typographical errors, misinformation, misprints and shall be held totally harmless. The database information herein is provided from and copyrighted by the North Texas
