

Address
4506 Isabella Lane, Dallas, TX
Price
$ 7,500,000
Property Attributes
- MLS#21393861
- TypeSingle Family
- Listing Status Active
- CountyDALLAS
- CityDallas
- NeighborhoodLes Jardins Add
- Zip75229
- StyleModern Farmhouse,Traditional
- Year Built1997
- Price$ 7,500,000
- Bedrooms6
- Full Bathrooms6
- Half Bathrooms2
- Sqr Footage4449
- Lot Size1.01 Acres
Data Source:
North Texas Real Estate Info Systems (NTREIS)
Property Description
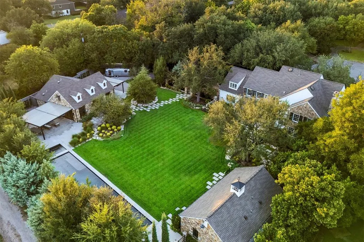
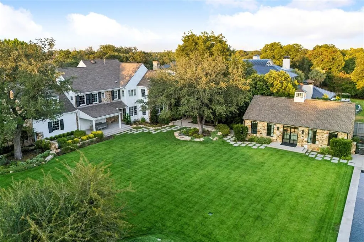
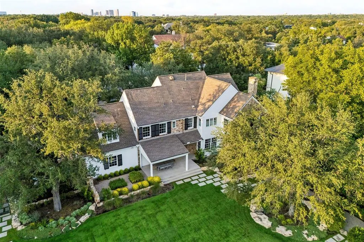
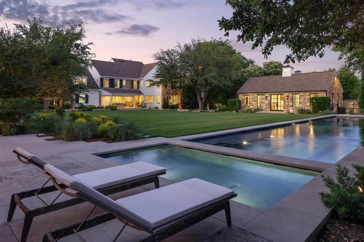
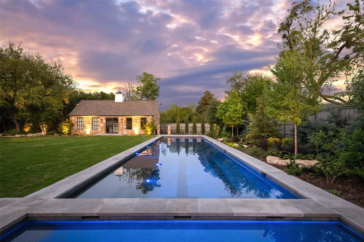
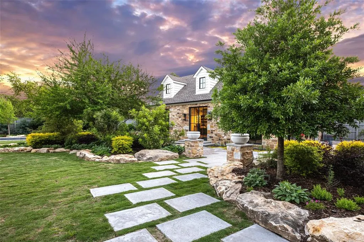
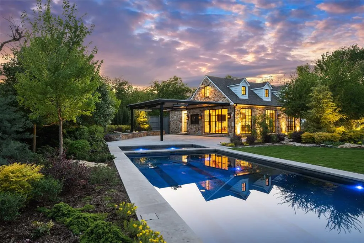
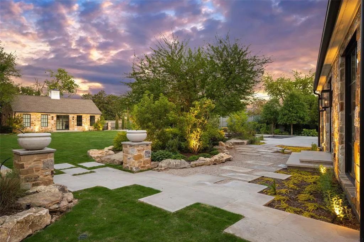
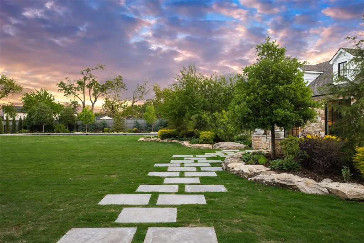
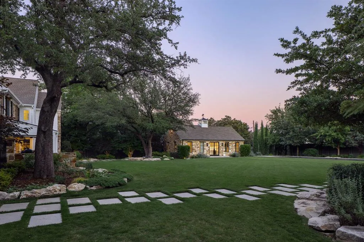
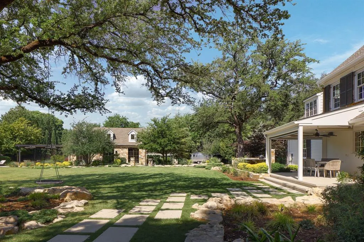
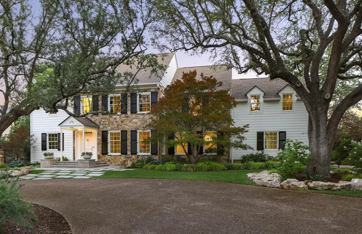
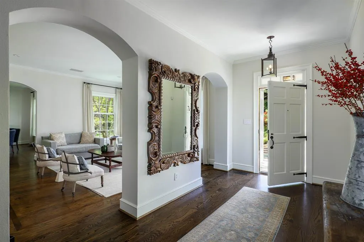
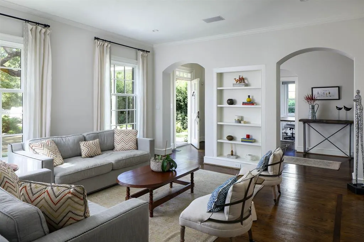
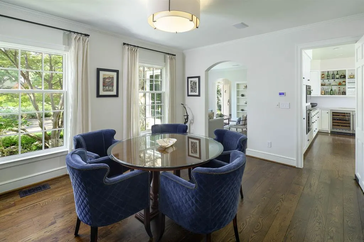
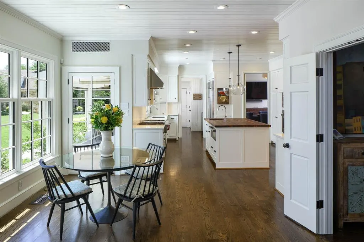
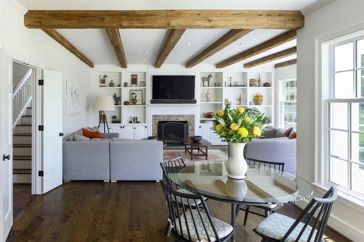
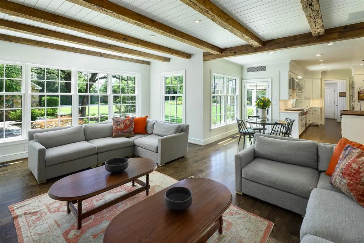
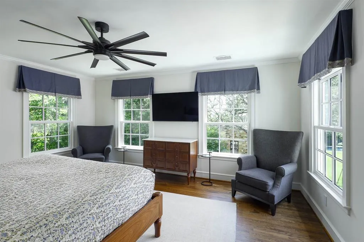
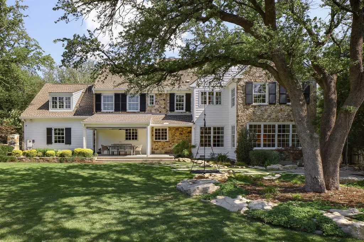
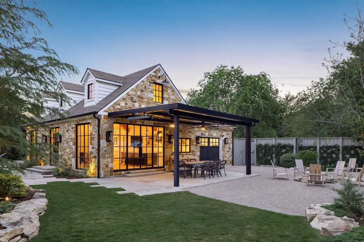
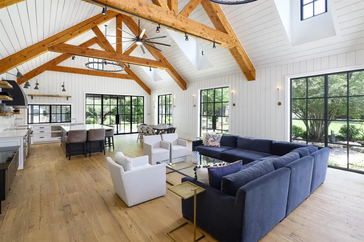
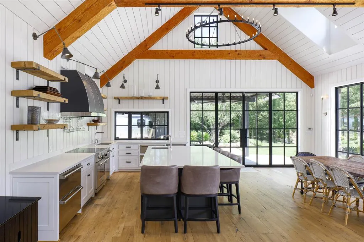
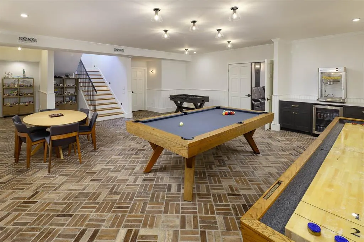
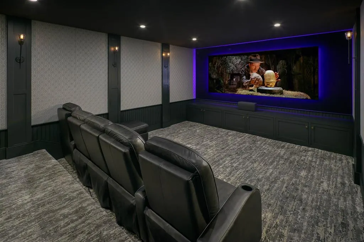
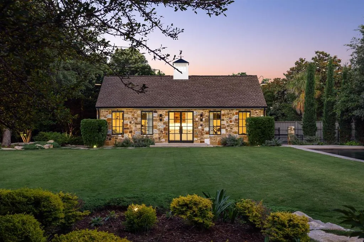
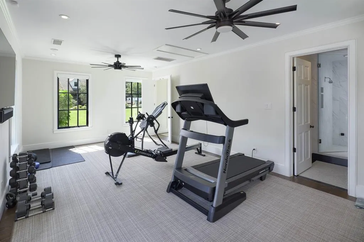
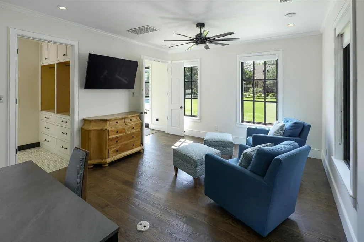
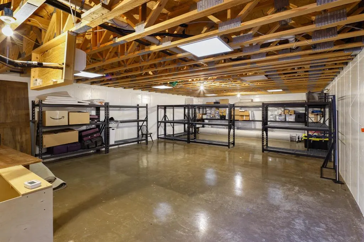
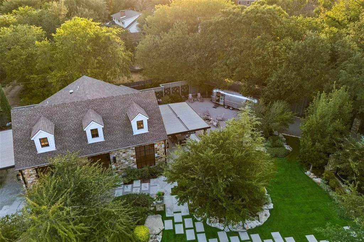
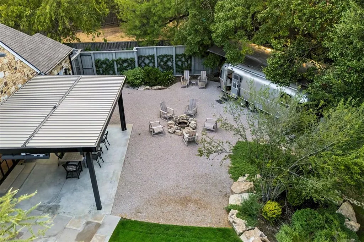
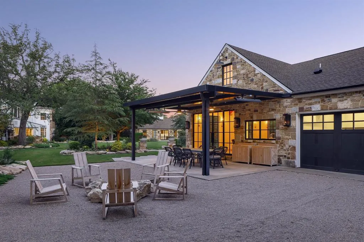
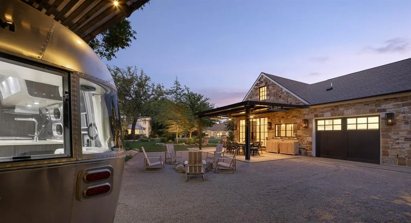
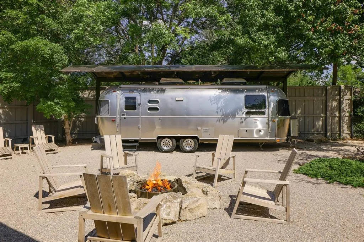
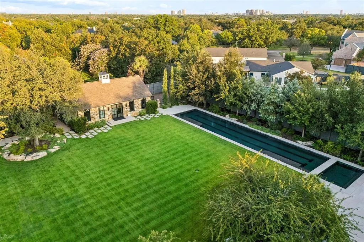
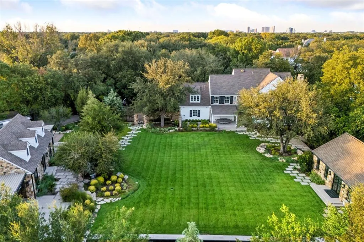
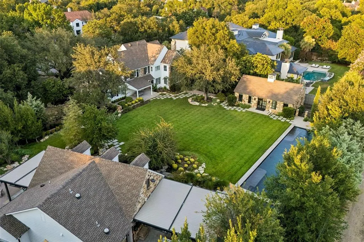
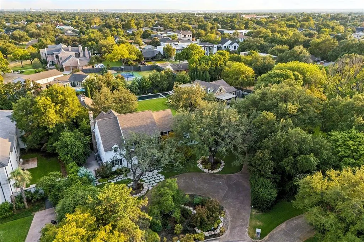
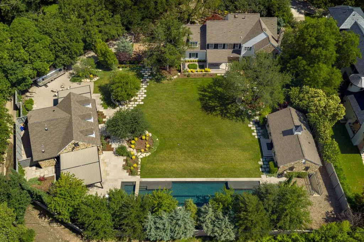
The heart of 4506 Isabella Lane lies under the sky. Enter through the main gate and a full Preston Hollow acre opens up — three structures drawn around a sweeping lawn the way chairs are pulled up to a fire. This is a compound with three front doors, and each was given a job. The Pool House does the entertaining. The Sanctuary — the main residence — is where daily life happens. The Cottage takes whoever else is staying, for a weekend or a year. Every other acre in Preston Hollow asks one building to do all three at once. This one never had to. The Pool House: a full kitchen, bar and lounge opening to covered, heated dining on two sides; below, a screening room with tiered seating and a game room with a pool table, shuffleboard, foosball and a bar. The sound system runs the length of the compound, inside and out. The 75-foot pool runs along one edge, and the heated spa is sized to swim in straight through the Dallas winter. A hundred people, and not one of them walks through your kitchen. The main residence’s 4,449 square feet were comprehensively renovated in 2022 — kitchen, baths, hardwoods, windows, appliances and mechanicals. Upstairs is entirely private: a primary suite, three additional bedrooms and a game room. Downstairs keeps its own hours. Across the green, a fire pit, an acre of open lawn and a vintage Airstream, permanently parked — a campground that switches on the moment the sun goes down. The Airstream stays with the house. The Cottage: two thousand square feet with a steam shower, wet bar and air-conditioned basement, taking four shapes — two ensuite bedrooms; a bedroom and a gym; two offices; or a guest suite on one side and an office on the other. For all its seclusion, Inwood Village, Dallas’ top private schools, Love Field and the Park Cities are minutes away.
| Elementary School |
|---|
| Withers Elementary School |
| Price History | |
|---|---|
| 9/23/2026 | Listed $7,500,000 |
General Features
| Heating | Central,Fireplace(s),Heat Pump,Natural Gas,Zoned |
|---|---|
| Cooling | Ceiling Fan(s),Central Air,Electric,Heat Pump,Zoned |
| Utilities | City Sewer,City Water |
| Possession | Negotiable |
| Roof | Composition |
| Appliances | Built-in Gas Range,Built-in Refrigerator,Dishwasher,Disposal,Dryer,Electric Cooktop,Electric Oven,Electric Range,Gas Cooktop,Gas Range,Gas Water Heater,Ice Maker,Microwave,Convection Oven,Plumbed For |
| Number of Garage Spaces | 3 |
| Restrictions | No Known Restriction(s) |
| School District | Dallas ISD |
| Pool Y/N | Yes |
| Exclusions | None |
| Year Built | 1997 |
| Architectural Style | Modern Farmhouse,Traditional |
| Levels | Two |
| Will Subdivide | No |
| Property Subtype | Single Family Residence |
| Subdivision Name | Les Jardins Add |
| Transaction Type | For Sale |
| County | Dallas |
| Property Type | Residential |
| Security Features | Burglar,Security Gate,Security System,Security System Owned,Smoke Detector(s) |
| Construction Materials | Frame,Stone Veneer |
| Year Built Details | Preowned |
| Accessory Unit Type | Pool House |
| Accessory Unit Y/N | Yes |
| HOA Type | None |
| Full Baths | 6 |
| Status | Active |
| Directions | From Welch or Lennox,west on Isabella until you reach the end of the culdesac. |
| City | Dallas |
| Other Equipment | Home Theater |
| Elementary School Name | Withers |
| High School | White |
| Open House | Broker: Tue Sep 29,11:00AM-1:00PM |
| Elementary School | Withers |
| Virtual Tour URL Unbranded | https://www.propertypanorama.com/instaview/ntreis/21393861 |
| Standard Status | Active |
| Listing Terms | Cash,Conventional |
Interior Features
| Interior Features | Built-in Features,Built-in Wine Cooler,Cable TV Available,Cathedral Ceiling(s),Chandelier,Decorative Lighting,Eat-in Kitchen,Flat Screen Wiring,Granite Counters,High Speed Internet Available,Kitchen |
|---|---|
| Flooring | Brick,Carpet,Concrete,Hardwood,Tile |
| Basement Y/N | Yes |
| Fireplace Features | Family Room,Fire Pit,Gas,Gas Logs,Outside,Wood Burning |
| Fireplaces Total | 2 |
| Dining Areas | 3 |
| Living Areas | 7 |
| Room Count | 19 |
| Half Baths | 2 |
| Lock Box Type | None |
| Total Bedrooms | 6 |
| Total Baths | 8 |
Exterior Features
| Exterior Features | Attached Grill,Awning(s),Covered Patio/Porch,Dog Run,Fire Pit,Garden(s),Rain Gutters,Lighting,Outdoor Living Center,Outdoor Shower,Private Yard,RV Hookup,RV/Boat Parking,Storage |
|---|---|
| Lot Features | Corner Lot,Cul-De-Sac,Interior Lot,Irregular Lot,Landscaped,Lrg. Backyard Grass,Many Trees,Sprinkler System |
| Fencing | Back Yard,Fenced,Gate,High Fence,Perimeter,Privacy,Wood,Wrought Iron |
| Garage Length | 21 |
| Garage Width | 23 |
| Other Structures | Garage(s),Guest House,Kennel/Dog Run,Outbuilding,Pool House,RV/Boat Storage,Second Garage,See Remarks,Separate Entry Quarters,Storage,Tenant House |
| Lot Size Source | Assessor |
| Parking Features | Additional Parking,Driveway,Electric Gate,Electric Vehicle Charging Station(s),Garage,Garage Door Opener,Garage Faces Side,Garage Single Door,Gated,Gravel,Inside Entrance,Kitchen Level,RV Carport,RV |
| Lot Size | 1 to < 3 Acres |
| Covered Spaces | 3 |
| Foundation | Pillar/Post/Pier |
| Pool Features | Cabana,Fenced,Gunite,Heated,In Ground,Lap,Outdoor Pool,Pool Cover,Pool/Spa Combo |
| Lot Size Area | 1.0100 |
| Lot Size Units | Acres |
| Structural Style | Single Detached |
| Garage Y/N | Yes |
| Lot Size Square Feet | 43995.6000 |
| Lot Size Acres | 1.0100 |
| Attached Garage Y/N | Yes |
Amenities
- Foreclosure
- Views
- Short Sale
- New Construction
- Adult 55+
- Lease To Own
- No HOA Fees
- Furnished
- Primary On Main
- Air Conditioning
- Seller Finance
- Green
- Fixer Upper
- Horse
- Golf
- Fireplace
- Deck
- Garage
- Basement
- Pool
Property vs Single Family Average in 75229
Price
Year Built
 © 2026 North Texas Real Estate Information Systems, Inc. All rights reserved. Disclaimer: All information deemed reliable but not guaranteed and should be independently verified. All properties are subject to prior sale, change or withdrawal. Neither listing broker(s) nor Dave Perry Miller Real Estate shall be responsible for any typographical errors, misinformation, misprints and shall be held totally harmless. The database information herein is provided from and copyrighted by the North Texas
